

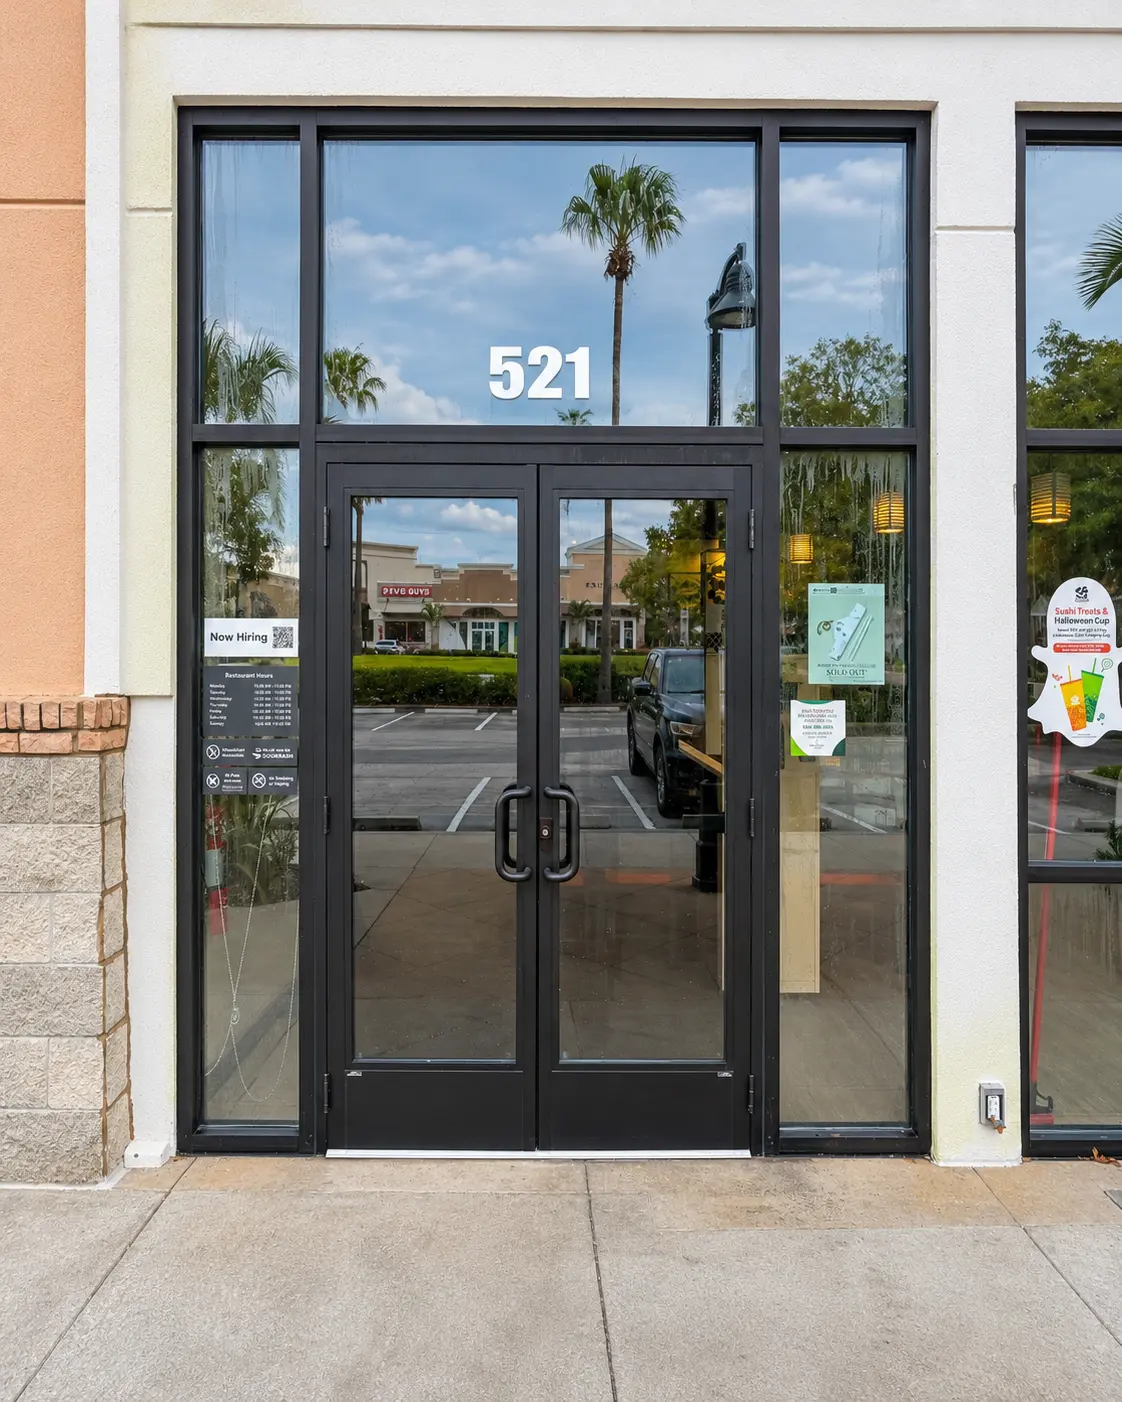
01Define the scope and stakeholders
- Confirm who approves the work: owner, landlord, property manager or tenant.
- Gather drawings, lease requirements or landlord criteria that apply to the frontage.
- Decide whether the work is part of a larger build-out or a standalone replacement.
02Plan around operations
- Identify business hours, deliveries and customer access that must be maintained.
- Discuss temporary protection or phasing for an occupied space.
- Coordinate with other trades when glazing is one part of a tenant improvement.
03Permits and closeout
- Commercial storefront work is coordinated through permitting and inspections.
- Ask what documentation is provided at handover.
- Confirm hardware, door operation and finishing details in the written scope.
General planning information, not legal, engineering or code advice. Requirements vary by property and jurisdiction; your written scope and the permitting authority govern.