

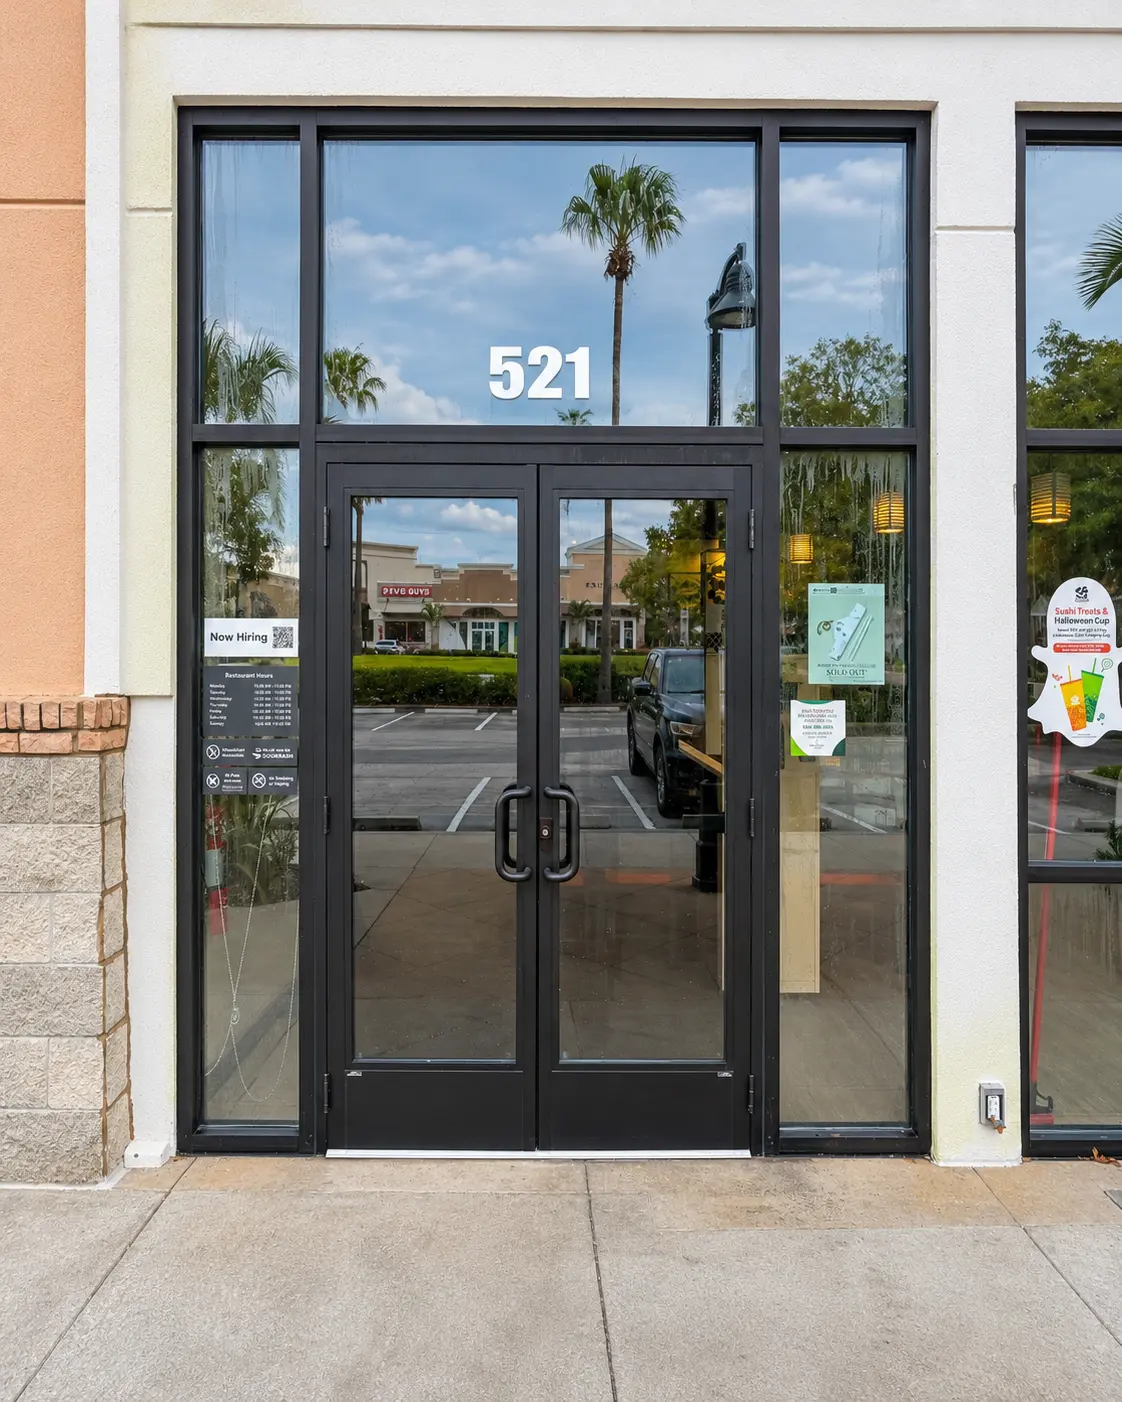
A storefront upgrade changes more than the appearance of a facade. It affects how customers enter, how a business operates during construction and how a landlord or property manager coordinates decisions. For a retail tenant, a seemingly small entrance change can also touch lease criteria, adjacent finishes and other trades.
The strongest starting point is a clear planning conversation among the people approving, paying for and using the work. These five decisions help property managers, landlords, retail tenants and business owners develop a usable scope before committing to products or a schedule.
1. Define the scope and who can approve it
Separate the desired outcome from the work needed to achieve it. Are you replacing a damaged entrance, updating the frontage, changing the glazing layout or incorporating storefront work into a larger tenant improvement? Existing drawings, photographs and landlord criteria help the team distinguish an isolated replacement from a broader alteration.
Identify the owner, property manager, tenant and any design professionals involved. Confirm who authorizes selections, signs the scope and approves changes. A tenant's preference is not necessarily the landlord's approval, and a building-wide requirement may affect an individual retail unit. Resolve that relationship before procurement.
Record the boundaries of the work: the glazing area, surrounding finishes, adjacent signs and interfaces with interior construction. If several trades are involved, define who owns each interface. A clear responsibility list reduces the risk that essential preparation or finishing is omitted from every proposal.
Ask before you decideWho has final authority over design, spending and changes to the frontage?
2. Choose framing, glazing and doors as one system
A storefront is an assembly, not a selection of unrelated glass panels. Discuss the framing configuration, entrance doors, glazing specification, seals and hardware together. Ask which existing components are retained and how compatibility with new work is assessed rather than assuming an existing frame can accept any replacement.
Door hardware deserves particular attention because it is used throughout the day. Discuss locks, closers, handles or push bars where applicable, and access-control interfaces when relevant. Product selections and entrance operation need project-specific review; appearance alone does not establish technical suitability or accessibility compliance.
Confirm required product documentation and installation details with the project team. Avoid promises that a generic system automatically meets every property requirement. Keep a written selection schedule so a substitution in framing, glass or hardware is reviewed as a coordinated change, not treated as an interchangeable purchase.
Ask before you decideDoes the proposal describe the complete entrance assembly and its hardware?
3. Plan customer access and work sequencing
For an occupied property, explain business hours, delivery routes, security needs and customer circulation before the installation plan is set. Identify when an entrance can be unavailable and whether temporary protection or phased work needs evaluation. Do not assume the business can remain open through every operation.
Agree on communication with tenants and staff, protection of merchandise and adjacent surfaces, and how the work area will be separated from daily activity. Any temporary access arrangement should be reviewed for the specific property rather than improvised by the owner. Safety and access constraints may affect sequencing.
When glazing accompanies a remodel or build-out, align it with demolition, substrate preparation, finishes and other trades. Alfa Pacífica coordinates multi-service commercial improvements, including storefronts, roofing, remodels and build-outs. A shared plan is particularly useful where one trade's readiness controls another trade's installation.
4. Confirm permits, inspections and site constraints
Identify the authority responsible for the property and the review required for the proposed scope. Alfa Pacífica coordinates municipal permits and building inspections. Drawings, product documentation or additional professional input may be needed depending on the work; confirm requirements instead of assuming a universal approval path.
Discuss existing conditions, access limitations and interfaces with the building before promising a start date. Permit review, product availability and inspection coordination can affect the schedule. No generic permit waiting time or blanket code claim can substitute for checking the actual project requirements.
Ask before you decideWhat approvals and site conditions must be resolved before materials are ordered?
5. Make scope, scheduling and handover explicit
Ask for an itemized scope covering removal, disposal, new materials, installation, protection and finishing. Identify exclusions, owner-supplied work and how unforeseen conditions or changes are authorized. Compare proposals on those responsibilities before comparing totals; an omitted finish can change the practical value of a quote.
Use scheduling milestones tied to approvals, material readiness and site access rather than an unsupported completion promise. Establish how updates reach the approving party and operating staff. If the entrance is part of a larger improvement, include trade handoffs and inspection dependencies in that conversation.
At handover, review door operation, visible finishes and the agreed closeout documents. Request applicable product information, inspection records and written warranty terms without assuming every glazing project carries the same coverage. A complete record gives the property manager a clearer basis for maintenance and future questions long after the installation team leaves.
General planning information, not legal, engineering or code advice. Requirements depend on the property and jurisdiction; confirm applicable documentation with the project team and permitting authority.
Discuss the scope for your property.
Start with your address, project priorities and the questions you want answered.